
Garden rooms
From drawing to garden room
Every room starts as a measured drawing. We get the design approved, build it and hand it over finished, inside and out.
Designed, approved and built for homes in North London and Hertfordshire. Tell us about your project and we will arrange a visit.
Garden rooms
Every room starts as a measured drawing. We get the design approved, build it and hand it over finished, inside and out.
Interiors
We take out the walls and fittings that no longer work, fit the new kitchen and bathroom, and finish every room ready to live in.
What we do
Pick a service to see what is included, how it works and typical costs.
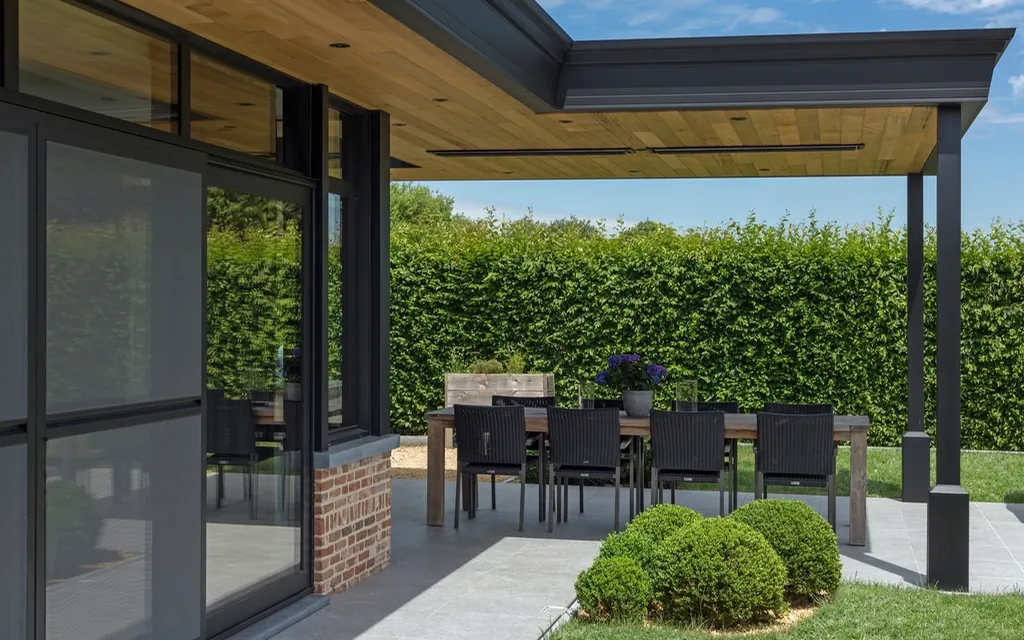
Insulated garden offices, gyms and annexes, built to house standards. Guide prices from £20,000 + VAT.
Learn more Garden Rooms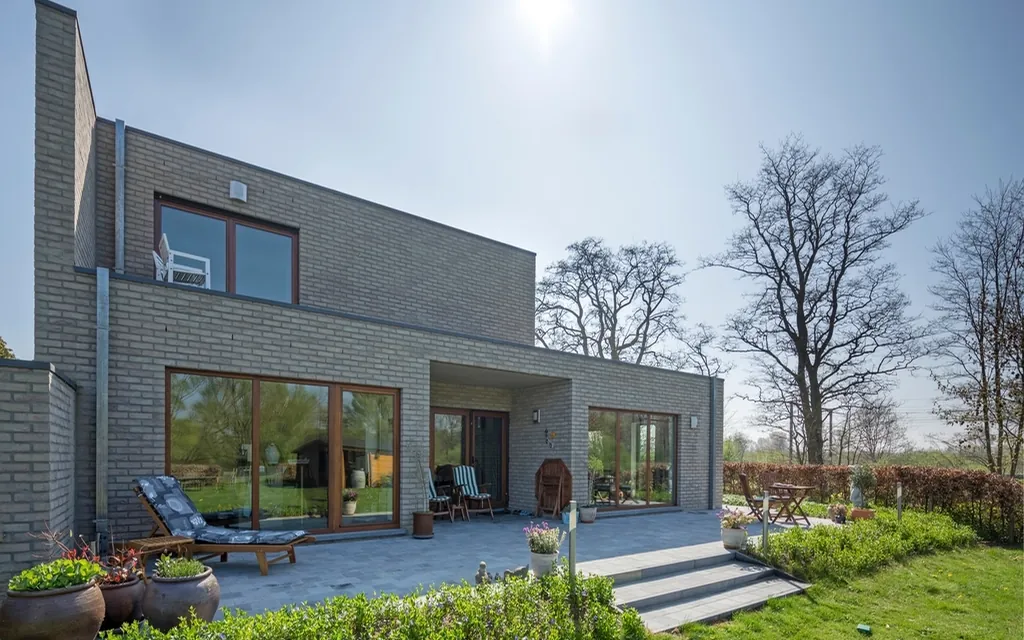
Rear, side-return and wraparound extensions that add space and light.
Learn more Extensions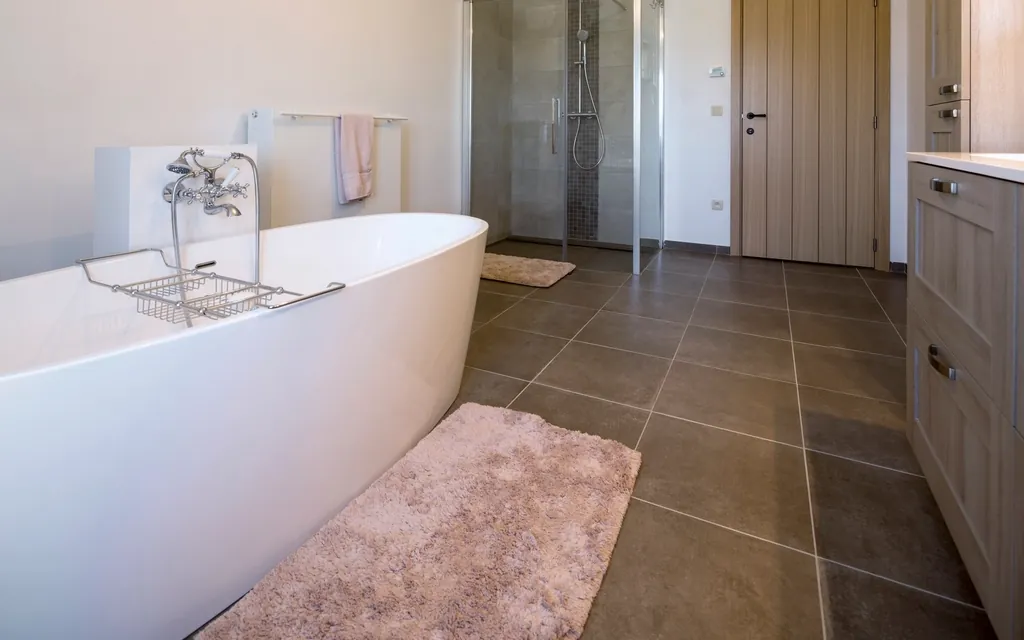
Kitchens, bathrooms and whole-home refurbishments.
Learn more Interiors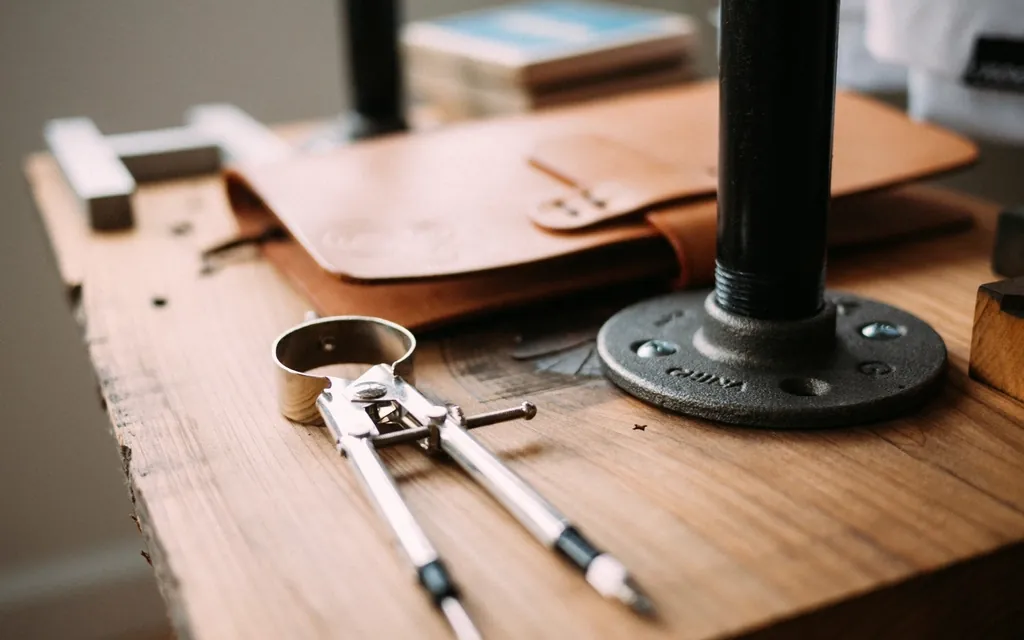
Drawings and planning applications, whether or not we build the project.
Get a quote Architectural DesignHow we work
Four stages. You always know what happens next and which decisions we need from you.
Get a quoteWe visit, listen and turn your ideas, budget and timings into a clear written brief.
We develop layouts and drawings and prepare what is needed for planning and building regulations.
We build to the agreed design and programme, with regular updates.
We walk through the finished work with you and hand over the certificates and documents.
Why Gords
The people who draw your project also build it. In practice that means:

Costs are checked at each design stage, so you do not get approval for something you cannot afford to build.
We prepare the drawings and applications and deal with the council and building control through to sign-off.
If something on site differs from the drawings, the same team resolves it – no back-and-forth between firms.
Stages, timings and the decisions needed from you are set out before work starts.
Use it as an office, gym, studio or annexe. Every room is insulated and built to house standards, and handed over finished and ready to use.


North London – Barnet, Camden, Enfield, Haringey and Islington – and Hertfordshire – St Albans and Hertsmere. Pick your area on the map and we will add it to the form.
Somewhere nearby? Choose “Somewhere else” in the form and tell us where.
Get a quote
A few details are enough to start. Every project is priced individually, so photos or drawings help if you have them.
What happens next
Ideas & advice
Practical guidance on planning, budgets and working with a design and build team.
All articlesArchitect, then builder – or one design and build team? How a single contract cuts risk, delays and…
What a home extension in London really costs: build, design, planning, party walls and finishes – and how…
When does an extension need planning permission in London? Permitted development limits, conservation areas, prior approval and what…


